
New Construction - Primary on Main - Eco Friendly


Address
7315 Brown Way, Eagle, ID
Price
$ 609,900
Property Attributes
- MLS#98998267
- TypeSingle Family
- Listing Status Active
- CountyAda
- CityEagle
- NeighborhoodAvimor
- Zip83629
- Style
- Year Built2026
- Price$ 609,900
- Bedrooms3
- Full Bathrooms2
- Half Bathrooms0
- Sqr Footage1853
- Lot Size0.118 Acres
Data Source:
Intermountain MLS (IMLS)
Property Description
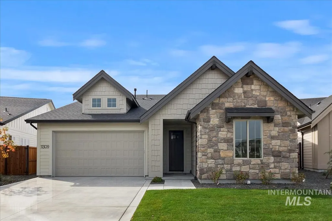
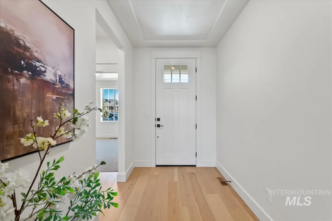
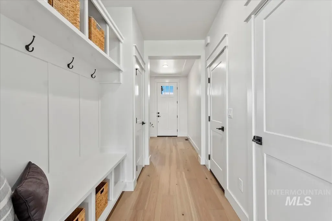
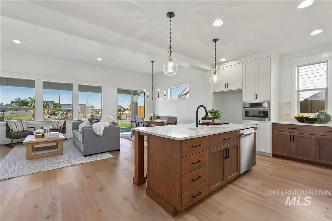
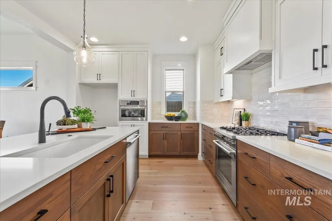
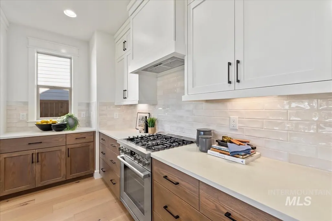
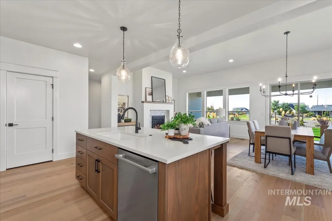
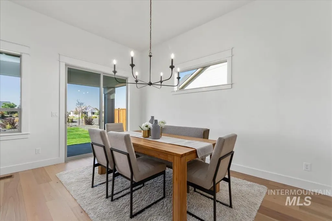
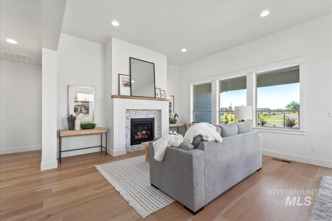
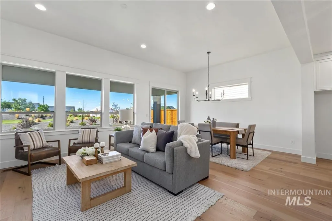
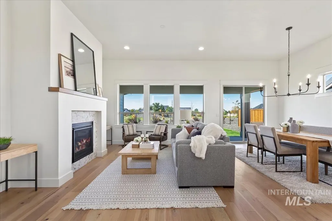
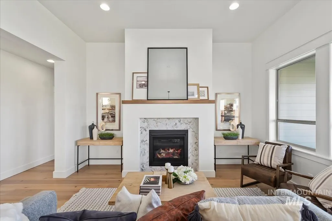
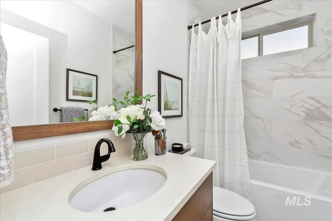
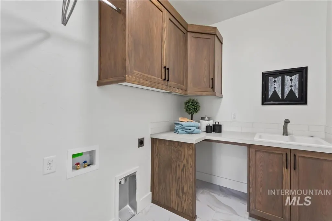
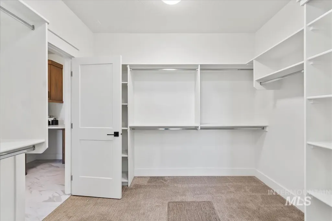
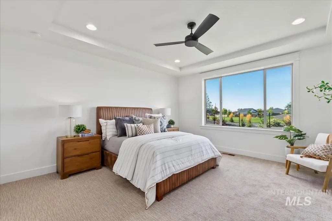
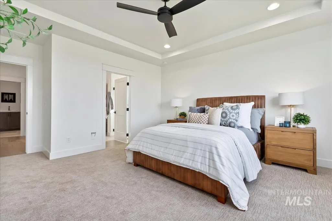
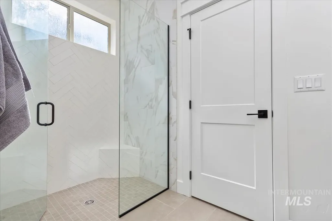
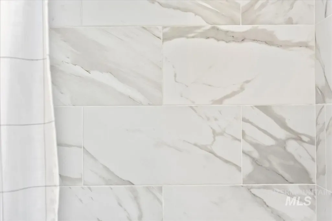
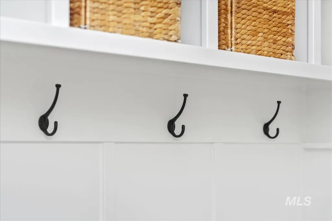
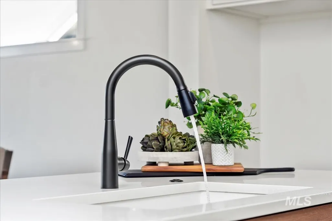
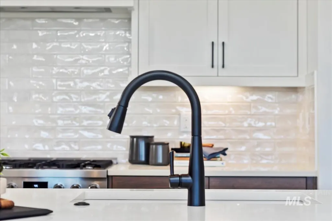
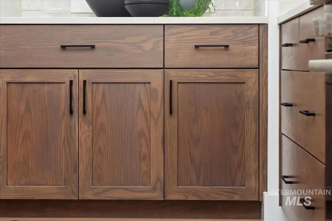
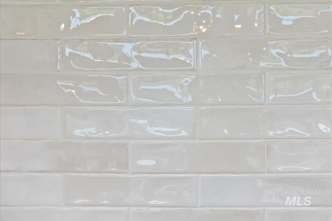
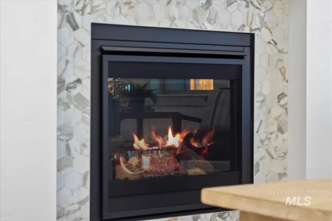
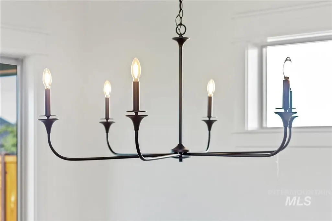
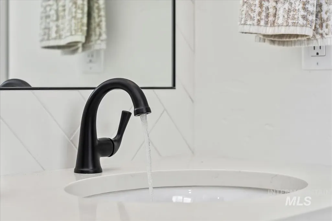
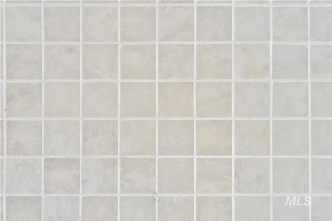
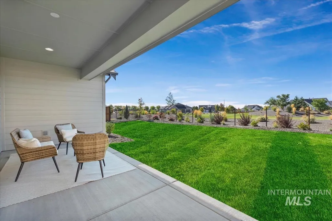
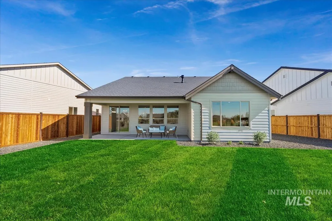
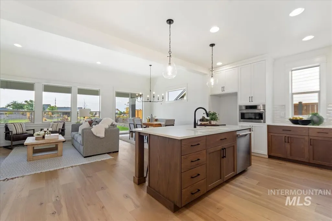
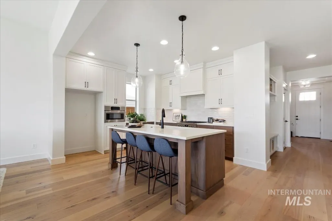
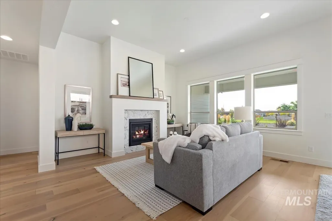
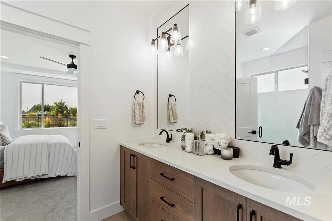
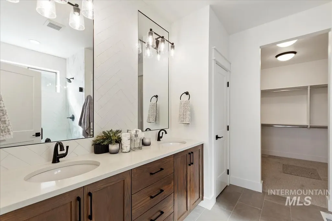
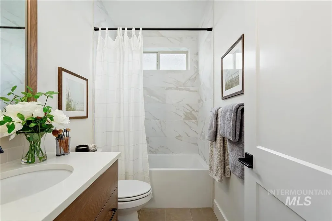
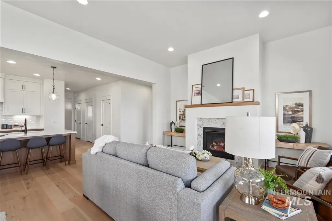
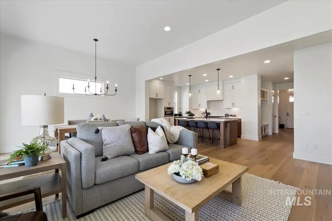
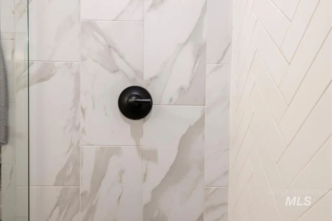
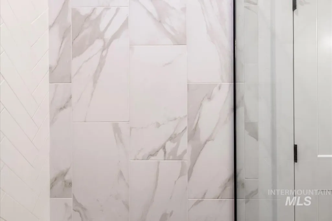
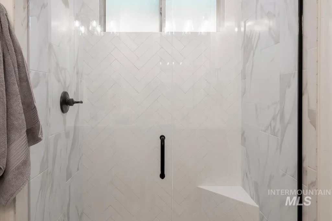
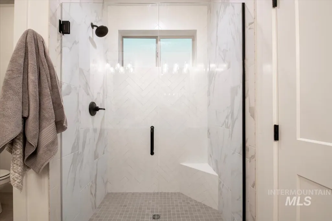
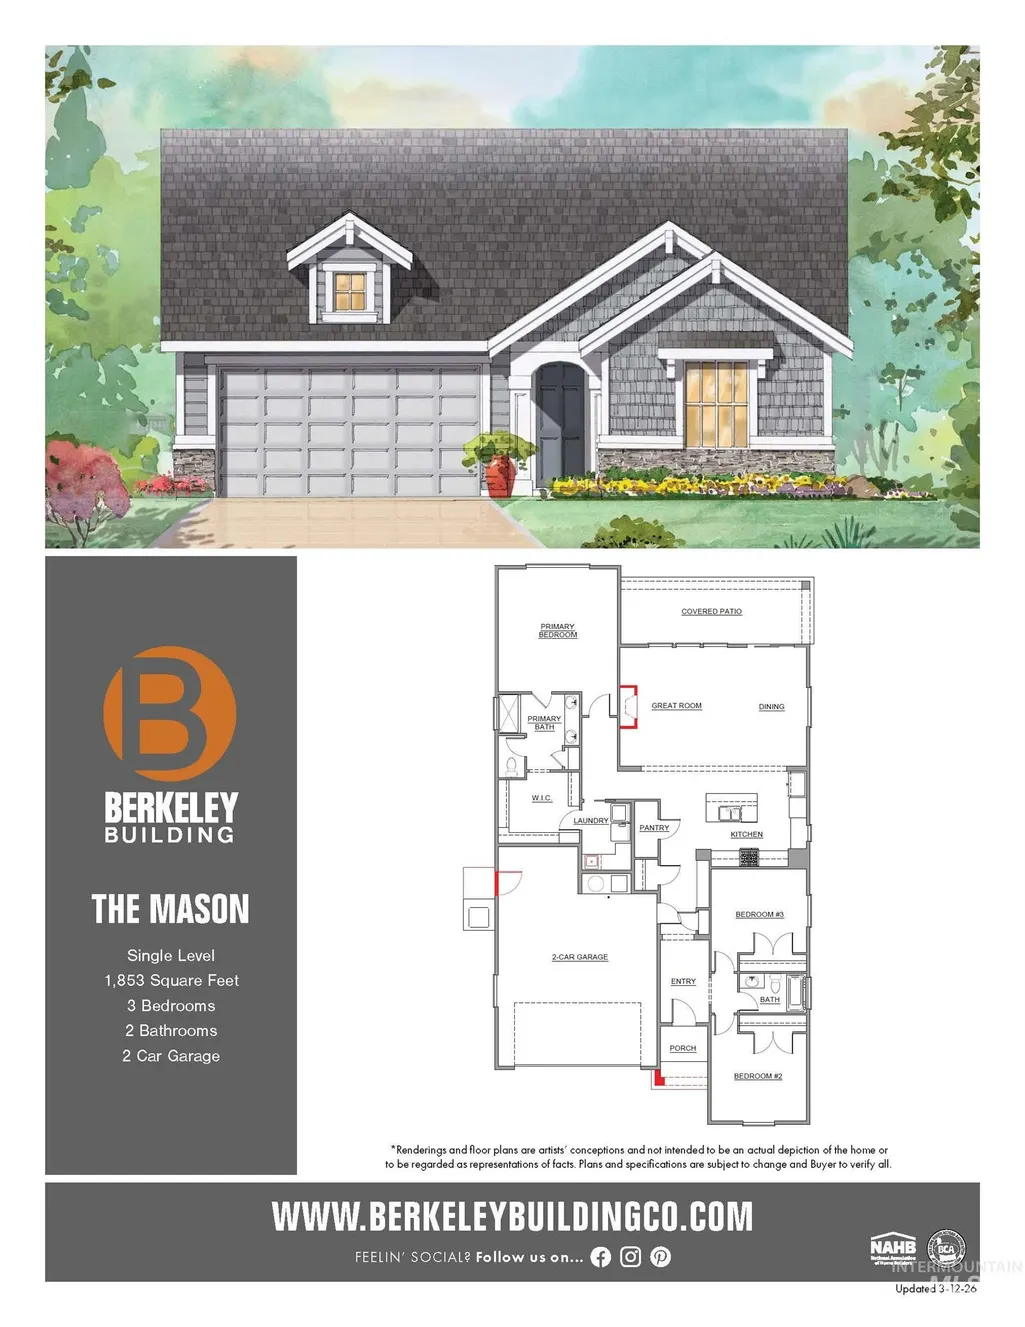
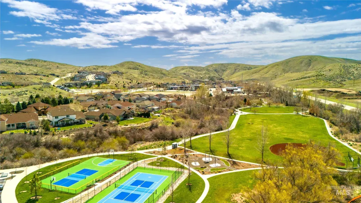
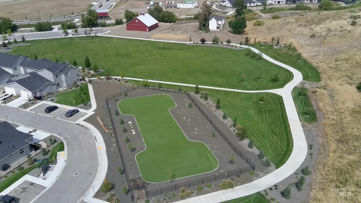
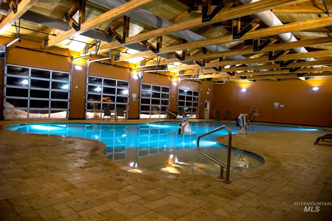
MAKE YOUR SUMER MOVE with up to $15,000 in builder incentives! TO BE BUILT - The Mason by Berkeley Building Co. offers 1,853 square feet of thoughtfully designed, single-level living in scenic Avimor. This inviting 3-bedroom, 2-bath home features generous storage and a 2-car garage with one side extending 27 feet deep. Nine-foot ceilings throughout and soaring 11-foot ceilings in the great room and dining area create an open, airy feel. The beautifully appointed kitchen features custom cabinetry, quartz countertops a full tile backsplash, Bosch stainless-steel appliances, an E-Granite undermount sink and center island. The walk-in pantry includes built-in shelving and conveniently placed electrical outlets. Designer-engineered hardwood flows through the main living area, and a covered patio extends the living space outdoors. The primary suite offers a spacious walk-in closet and full-tile shower. Two additional bedrooms and a full bath are located near the front of the home. Full landscaping, sprinklers and fencing are included. Choose from Berkeley's curated interior design collections and enjoy Avimor's foothill trails, pools, parks, clubhouse and lively Main Street. Photos are similar and may show options and upgrades.
| Elementary School | Middle School | High School |
|---|---|---|
| Horseshoe Elementary School | Horse Shoe Jr Middle School | Horseshoe Bend High School |
| Price History | |
|---|---|
| 8/21/2026 | Listed $609,900 |
General Features
| Heating | Forced Air |
|---|---|
| Cooling | Central Air |
| Utilities | Sewer Connected |
| Roof | Composition |
| Appliances | Gas Water Heater |
| HOA Fee | 411.05 |
| Garage Spaces | 2 |
| Patio/Porch Features | Covered Patio/Deck |
| Pool Features | Community |
| Construction Materials | Concrete |
| Year Built | 2026 |
| Levels | One |
| Property Subtype | Single Family Residence |
| Tax Year | 2026 |
| Current Use | Single Family |
| Ownership | Fee Simple |
| Waterfront Features | Pond Community |
| Assoc Fee Paid Per | Quarterly |
| County | Ada |
| New Construction | true |
| Property Type | Residential |
| HOA | true |
| Attached Garage | true |
| Subdivision Name | Avimor |
| Garage Y/N | true |
| Status | Active |
| Directions | N on HWY 55, West on McLeod Rd, North on Crowfoot Rd, then west on Brown Way to property. |
| ModificationTimestamp | 2026-08-24T06:02:18.500Z |
| High School | Horseshoe Bend |
| City | Eagle |
| High School District | Horseshoe Bend School District #73 |
| Lot Size Units | Acres |
| Lot Size Square Feet | 5140.08 |
| Carport Y/N | false |
| Listing Terms | Cash |
| Green Building Verification Type | HERS Index Score |
| Elementary School | Horseshoe |
| Land Lease Y/N | false |
| Middle/Junior High School | Horse Shoe Jr |
| Building Area Units | Square Feet |
| Primary Bedroom Level | Main |
| Living Area Units | Square Feet |
| Builder Name | Berkeley Building Co. |
| Standard Status | Active |
| Middle/Junior School District | Horseshoe Bend School District #73 |
| Elementary School District | Horseshoe Bend School District #73 |
| Legal Description | Lot 8 Block 5 Avimor Sub No. 1, Eagle, ID 83629, Ada County. |
| LeasableAreaUnits | Square Feet |
| Freehold | IDX |
Interior Features
| Interior Amenities | Bed-Master Main Level |
|---|---|
| Flooring | Tile |
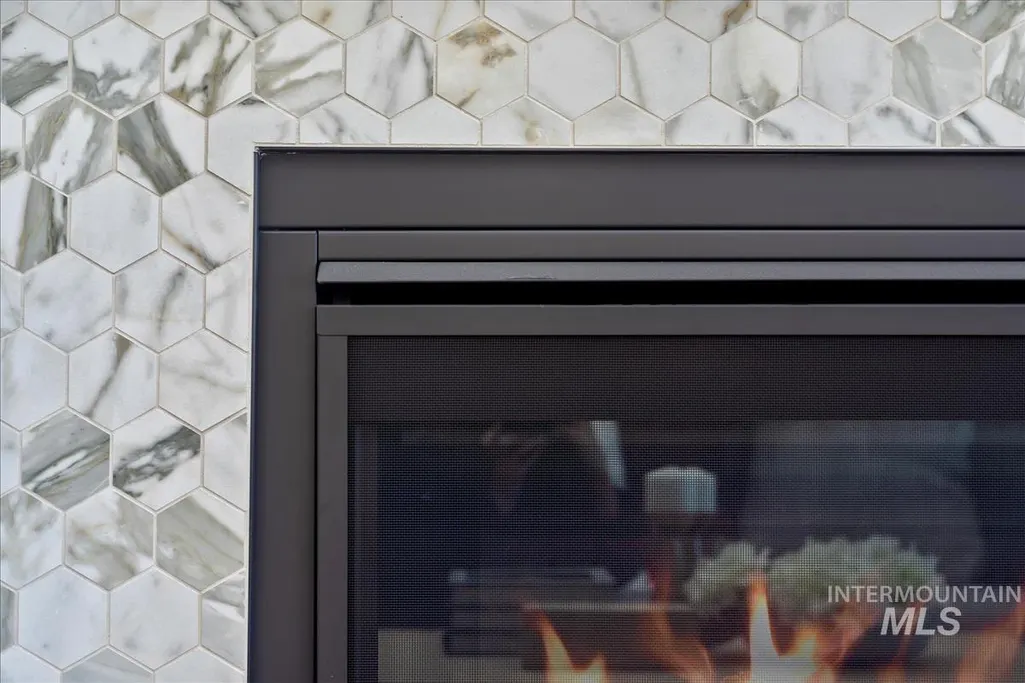
| Total Fireplaces | 1 |
| Fireplace Features | One |
| Kitchen Level | Main |
| Air Conditioning Y/N | true |
| Heating Y/N | true |
| Fireplace Y/N | true |
| Above Grade Finished Area | 1853 |
| Total Bedrooms | 3 |
| Main Level Bedrooms | 3 |
| Main Level Bathrooms | 2 |
| Below Grade Finished Area Unit Type | Square Feet |
| LivingAreaSource | Plans |
| Below Grade Finished Area Source | Plans |
| Above Grade Finished Area Source | Plans |
| Above Grade Finished Area Unit Type | Square Feet |
| Total Baths | 2 |
| Kitchen Area | 144 |
| Kitchen Length | 12 |
| Kitchen Width | 12 |
| Primary on Main | 132 |
| Second Bedroom Length | 11 |
| Second Bedroom Width | 12 |
| Bedroom 3 Area | 132 |
| Bedroom 3 Length | 11 |
| Bedroom 3 Width | 12 |
| Primary Bedroom Area | 225 |
| Primary Bedroom Length | 15 |
| Primary Bedroom Width | 15 |
| Bedroom 3 Level | Main |
| Second Bedroom Level | Main |
Exterior Features
| Fencing | Full |
|---|---|
| Parking Features | Attached |
| Lot Features | Sm Lot 5999 SF |
| Water Source | City Service |
| Total Parking | 2 |
| Lot Size Area | 0.118 |
| Building Area Total | 1853 |
| Lot Dimensions | 125x41 |
| Lot Size Acres | 0.118 |
| Road Surface Type | Paved |
| Other Parking | Garage: 21x20 |
| Covered Spaces | 2 |
| Road Frontage Type | Public Road |
Amenities
- Foreclosure
- Views
- Short Sale
- New Construction
- Adult 55+
- Lease To Own
- No HOA Fees
- Furnished
- Primary On Main
- Air Conditioning
- Seller Finance
- Green
- Fixer Upper
- Horse
- Golf
- Fireplace
- Deck
- Garage
- Basement
- Pool
Property vs Single Family Average in 83629
Price
Year Built

