
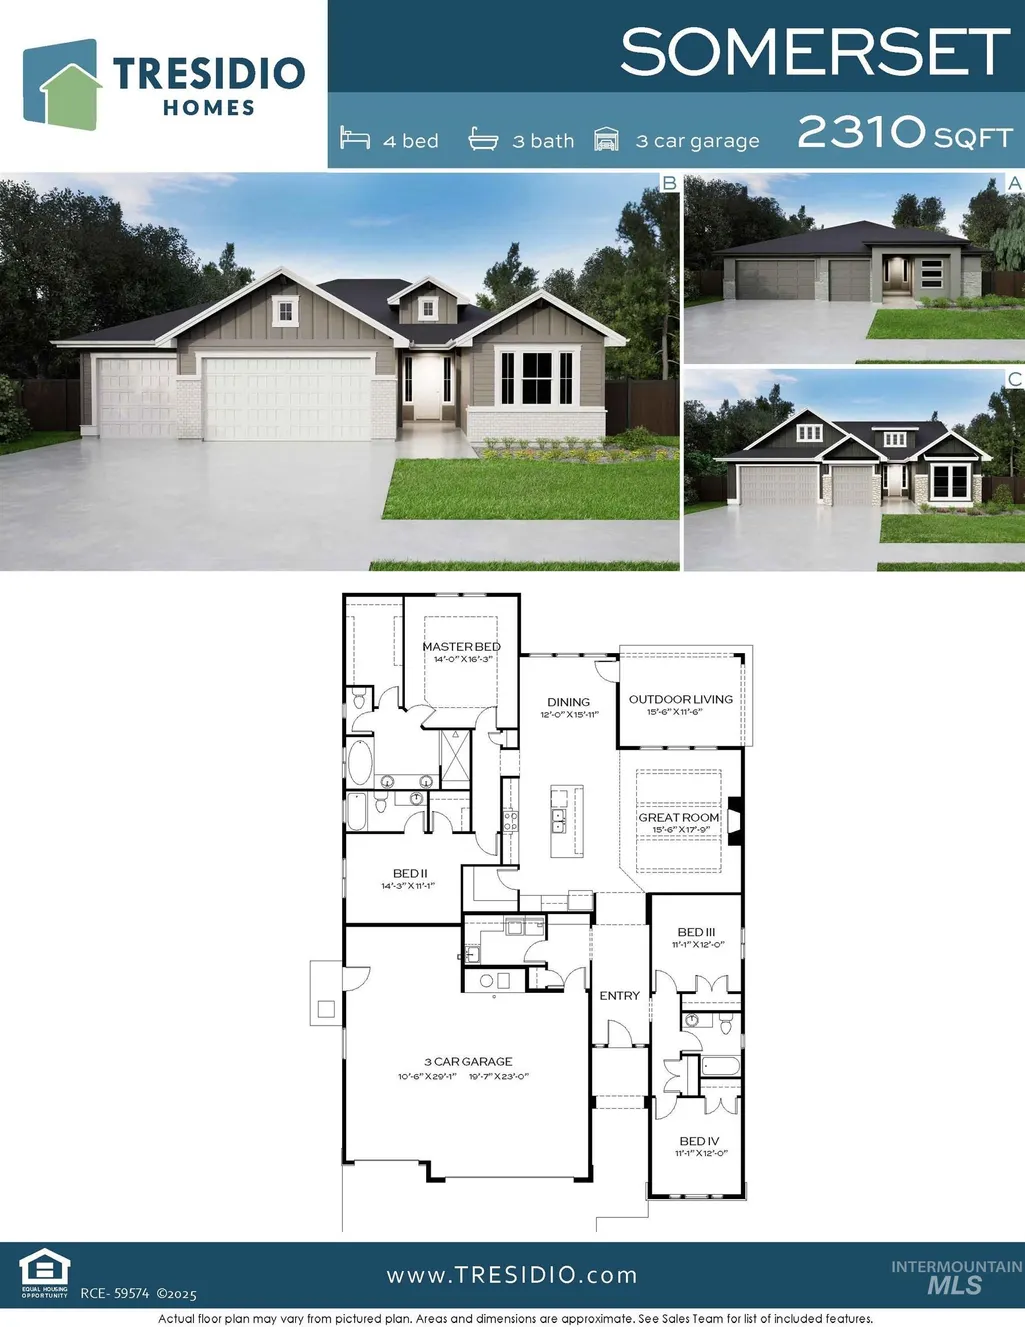
New Construction - Primary on Main
Address
7355 Powell Place, Eagle, ID
Price
$ 824,880
Property Attributes
- MLS#99000517
- TypeSingle Family
- Listing Status New
- CountyBoise
- CityEagle
- NeighborhoodAvimor
- Zip83629
- Style
- Year Built2026
- Price$ 824,880
- Bedrooms4
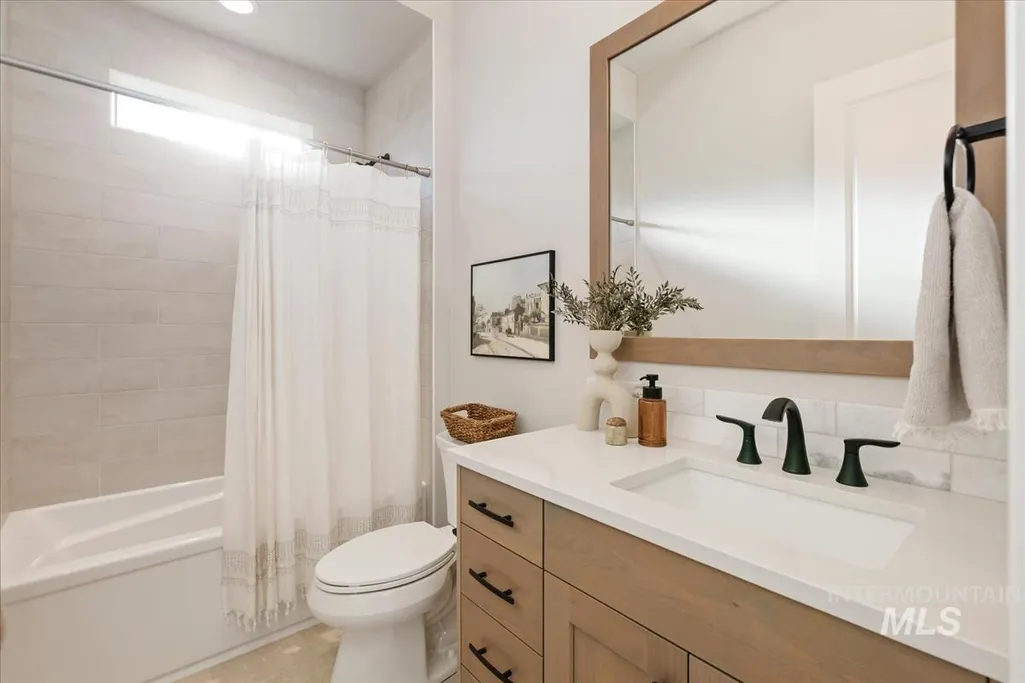
- Full Bathrooms3
- Half Bathrooms0
- Sqr Footage2340
- Lot Size0.172 Acres
Data Source:
Intermountain MLS (IMLS)
Property Description
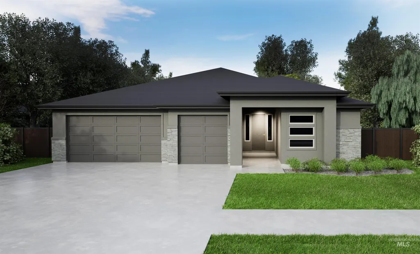
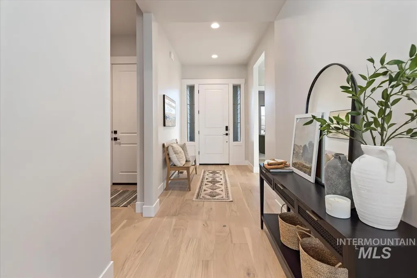
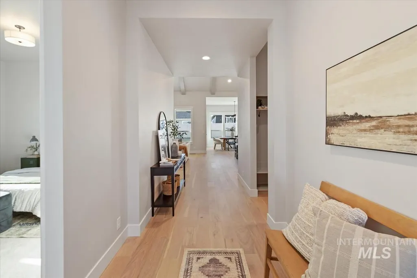
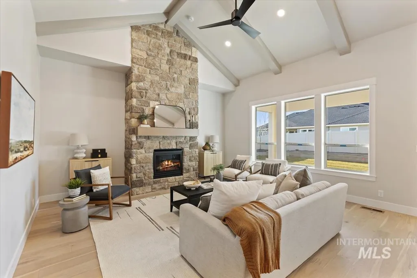
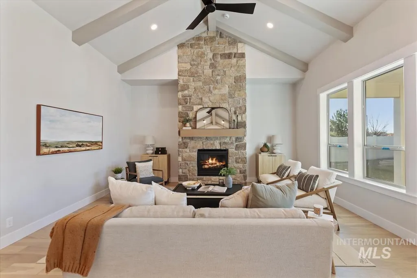
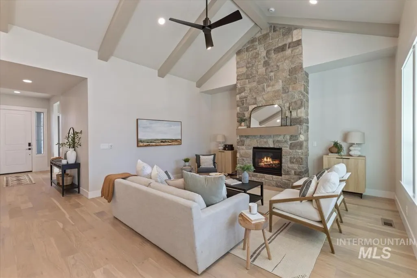
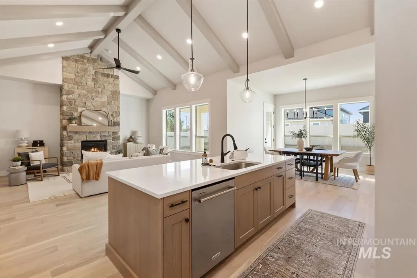
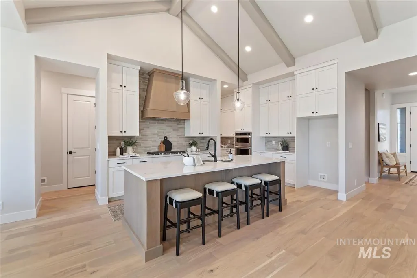
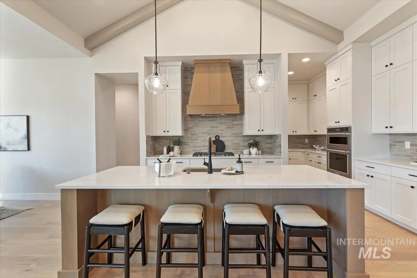
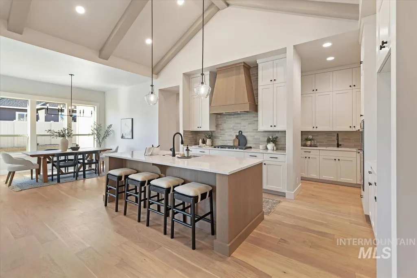
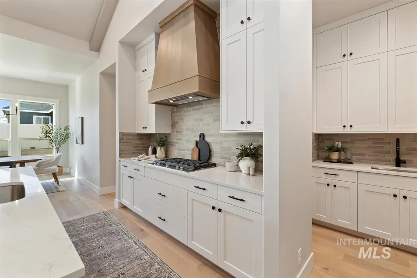
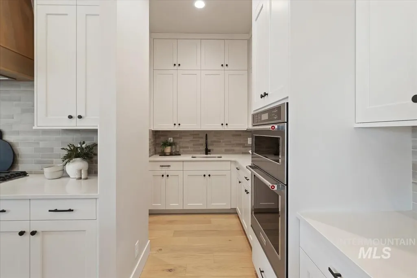
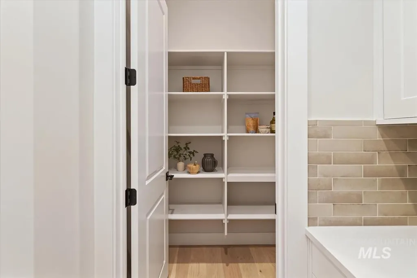
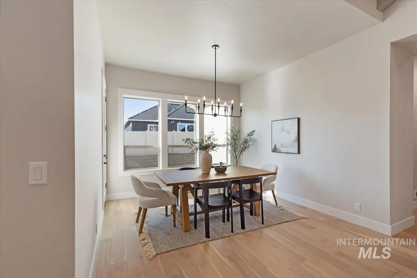
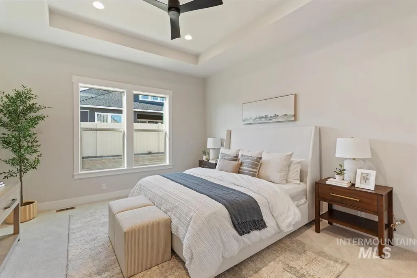
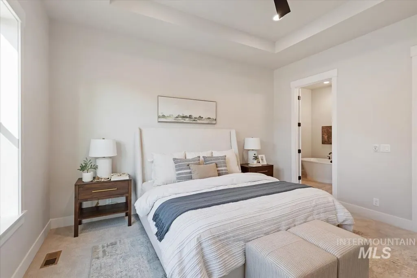
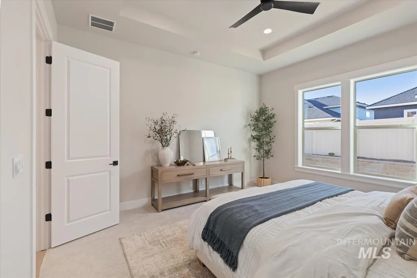
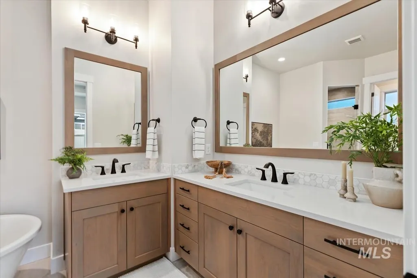
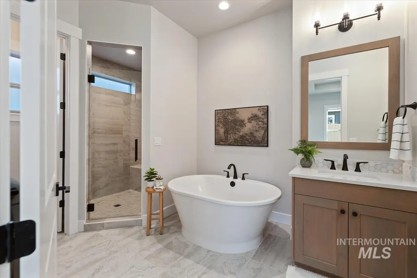
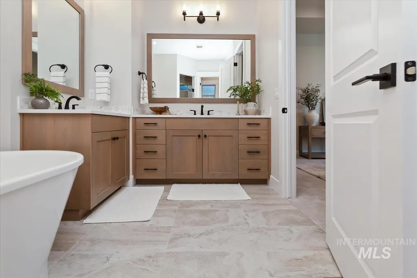
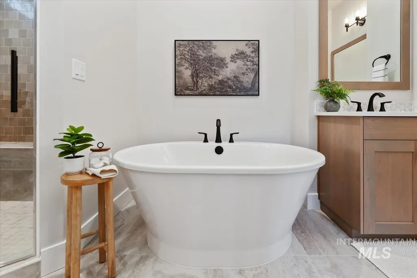
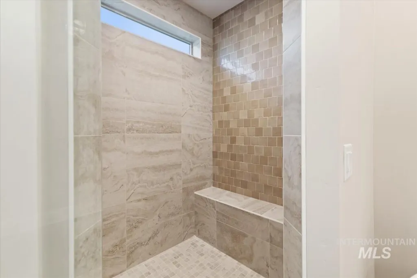
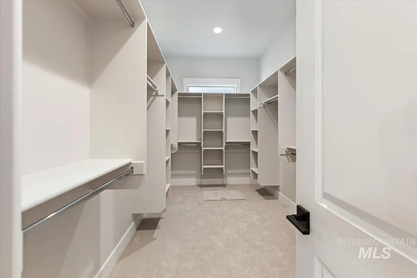
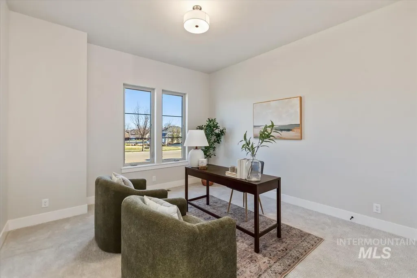
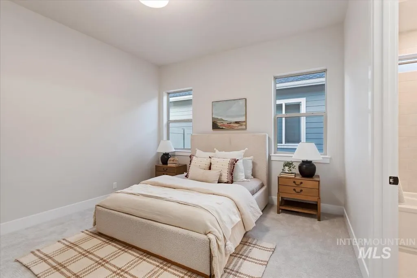
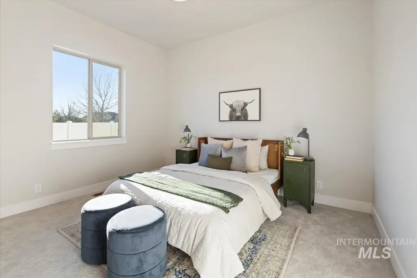
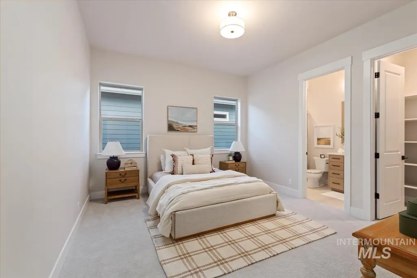
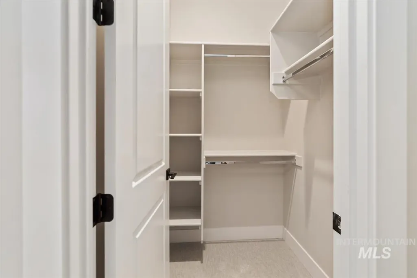
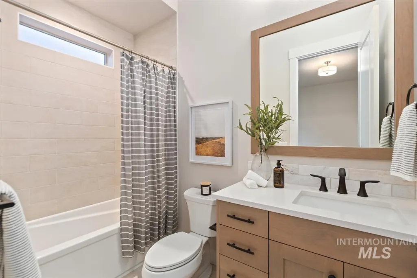
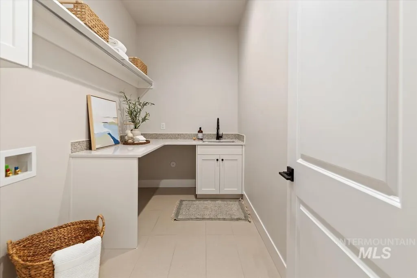
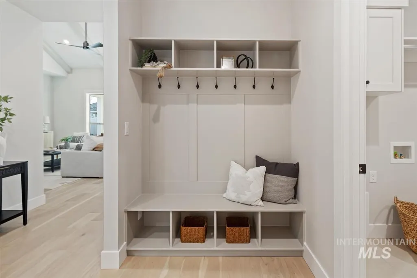
Somerset by Tresidio Homes in Avimor! Experience exceptional craftsmanship and thoughtful design in this beautifully planned 4 bedroom, 3 bathroom home located in one of the Treasure Valley’s premier foothills communities. The Somerset offers an open-concept layout with a spacious great room, abundant natural light, and seamless flow into a gourmet kitchen featuring quartz countertops, custom cabinetry, stainless steel appliances, and a large center island—perfect for entertaining or everyday living. The private primary suite provides a relaxing retreat with a spa-inspired bathroom including dual vanities, a tiled walk-in shower, and a generous walk-in closet. Three additional bedrooms and flexible living spaces offer comfort and versatility for guests, a home office, or hobbies. Enjoy the unmatched lifestyle Avimor has to offer with 100+ miles of trails, community centers, pools, fitness facilities, parks, and the charming Avimor Village. Build your dream home and personalize your finishes with Tresidio Homes in this one-of-a-kind community.
| Elementary School | Middle School | High School |
|---|---|---|
| Horseshoe Elementary School | Horse Shoe Jr Middle School | Horseshoe Bend High School |
| Price History | |
|---|---|
| 9/11/2026 | Listed $824,880 |
General Features
| Heating | Forced Air |
|---|---|
| Cooling | Central Air |
| Utilities | Sewer Connected |
| Roof | Composition |
| Appliances | Gas Water Heater |
| HOA Fee | 411.05 |
| Garage Spaces | 3 |
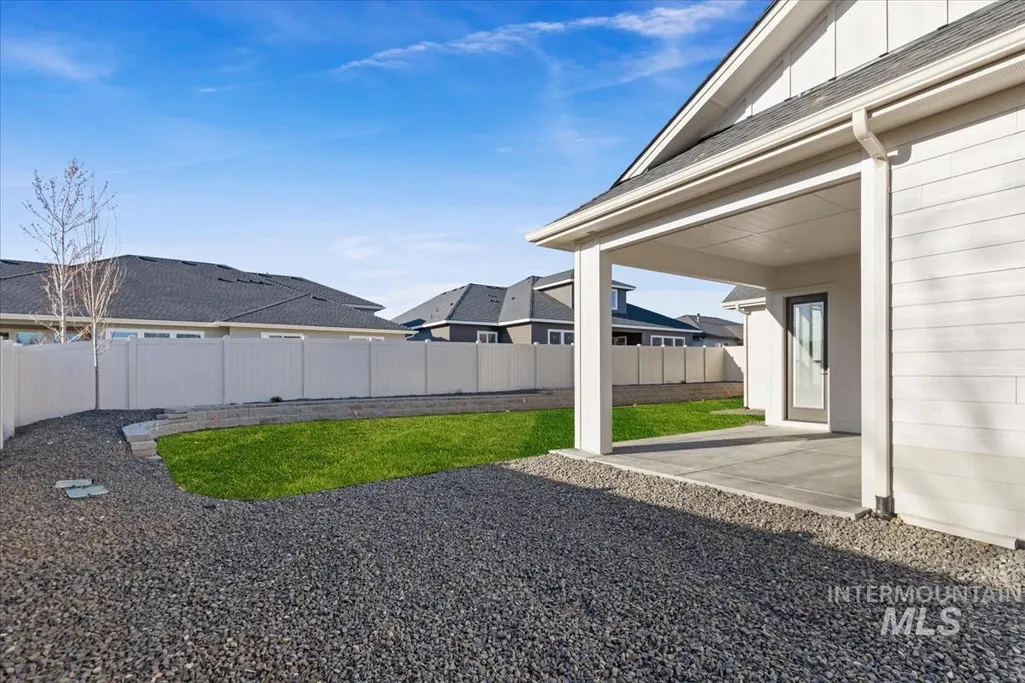
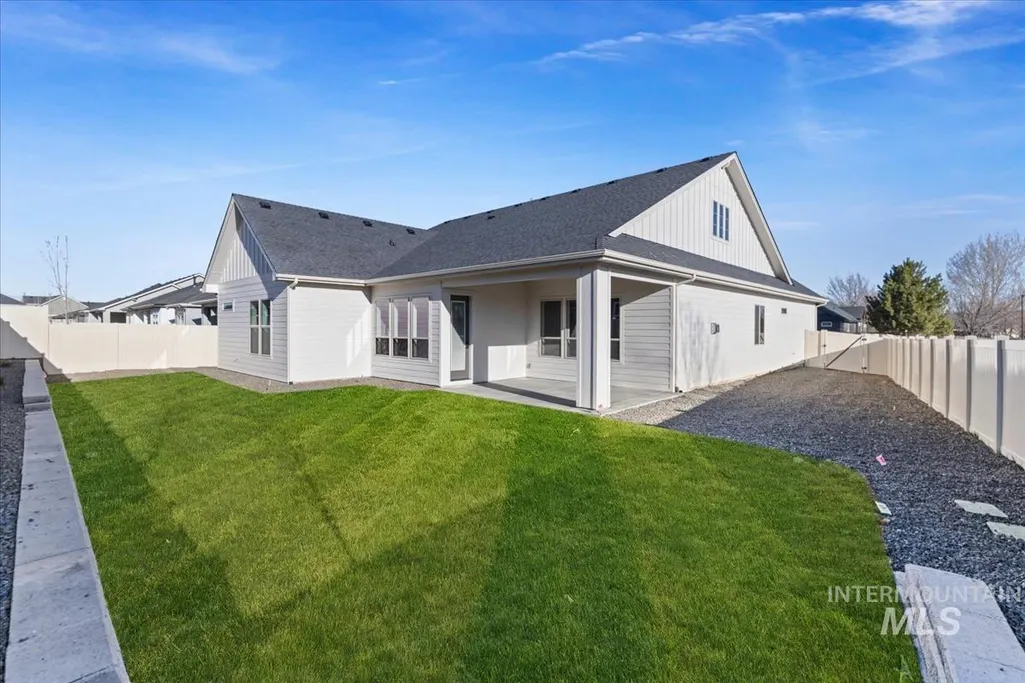
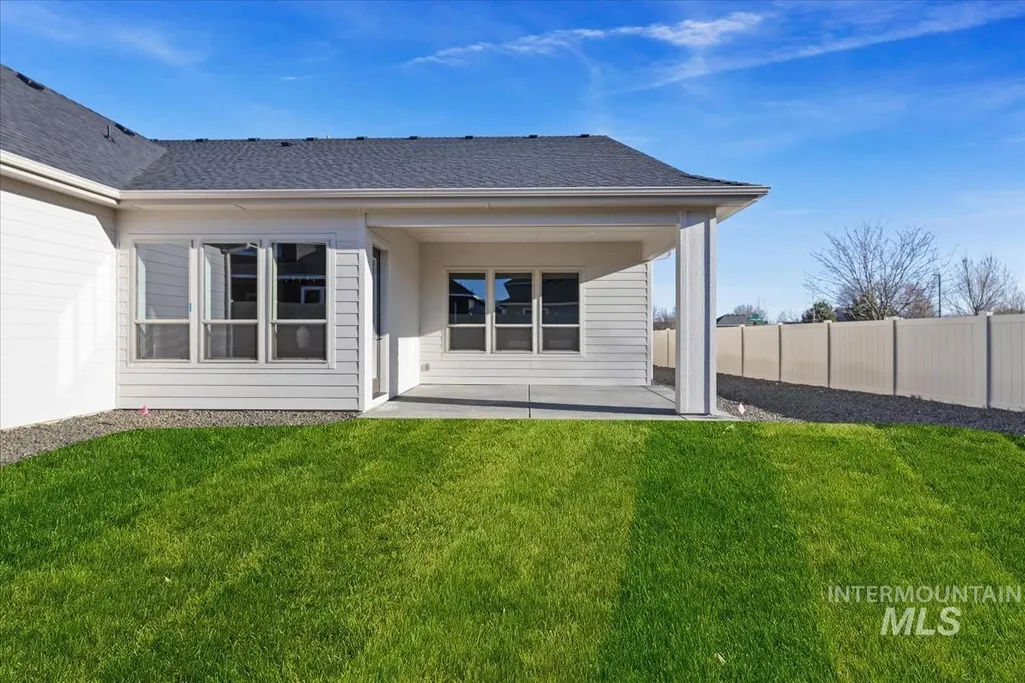
| Patio/Porch Features | Covered Patio/Deck |
| Pool Features | Community |
| Construction Materials | Masonry |
| Year Built | 2026 |
| Levels | One |
| Property Subtype | Single Family Residence |
| Tax Year | 2026 |
| Current Use | Single Family |
| Ownership | Fee Simple |
| Assoc Fee Paid Per | Quarterly |
| County | Boise |
| New Construction | true |
| Property Type | Residential |
| HOA | true |
| Attached Garage | true |
| Subdivision Name | Avimor |
| Garage Y/N | true |
| Status | New |
| Directions | N Hwy 55 from State St., West on Mcleod Way, Right on Crowfoot Rd., Left on Brown Way, Left on Powell Place |
| ModificationTimestamp | 2026-09-12T20:36:50.800Z |
| High School | Horseshoe Bend |
| City | Eagle |
| High School District | Horseshoe Bend School District #73 |
| Lot Size Units | Acres |
| Lot Size Square Feet | 7492.32 |
| Carport Y/N | false |
| Listing Terms | Cash |
| Elementary School | Horseshoe |
| Land Lease Y/N | false |
| Home Warranty Y/N | true |
| Middle/Junior High School | Horse Shoe Jr |
| Building Area Units | Square Feet |
| Primary Bedroom Level | Main |
| Living Area Units | Square Feet |
| Builder Name | Tresidio Homes |
| Standard Status | Active |
| Middle/Junior School District | Horseshoe Bend School District #73 |
| Elementary School District | Horseshoe Bend School District #73 |
| Legal Description | T5n R2e Sec 6, Judge Sub, Blk 5 Lot 25 Avimor, Judge Subdivision, Boise County, Instrument # 290455, Book 23-038, Pages 1-11 |
| LeasableAreaUnits | Square Feet |
| Freehold | IDX |
Interior Features
| Interior Amenities | Bed-Master Main Level |
|---|---|
| Flooring | Tile |
| Fireplace Features | Gas |
| Kitchen Level | Main |
| Air Conditioning Y/N | true |
| Heating Y/N | true |
| Fireplace Y/N | true |
| Above Grade Finished Area | 2340 |
| Total Bedrooms | 4 |
| Main Level Bedrooms | 4 |
| Main Level Bathrooms | 3 |
| Below Grade Finished Area Unit Type | Square Feet |
| LivingAreaSource | Plans |
| Below Grade Finished Area Source | Plans |
| Above Grade Finished Area Source | Plans |
| Above Grade Finished Area Unit Type | Square Feet |
| Total Baths | 3 |
| Primary on Main | 154 |
| Second Bedroom Length | 14 |
| Second Bedroom Width | 11 |
| Bedroom 3 Area | 132 |
| Bedroom 3 Length | 11 |
| Bedroom 3 Width | 12 |
| Bedroom 4 Area | 132 |
| Bedroom 4 Length | 11 |
| Bedroom 4 Width | 12 |
| Primary Bedroom Area | 224 |
| Primary Bedroom Length | 14 |
| Primary Bedroom Width | 16 |
| Bedroom 4 Level | Main |
| Bedroom 3 Level | Main |
| Second Bedroom Level | Main |
Exterior Features
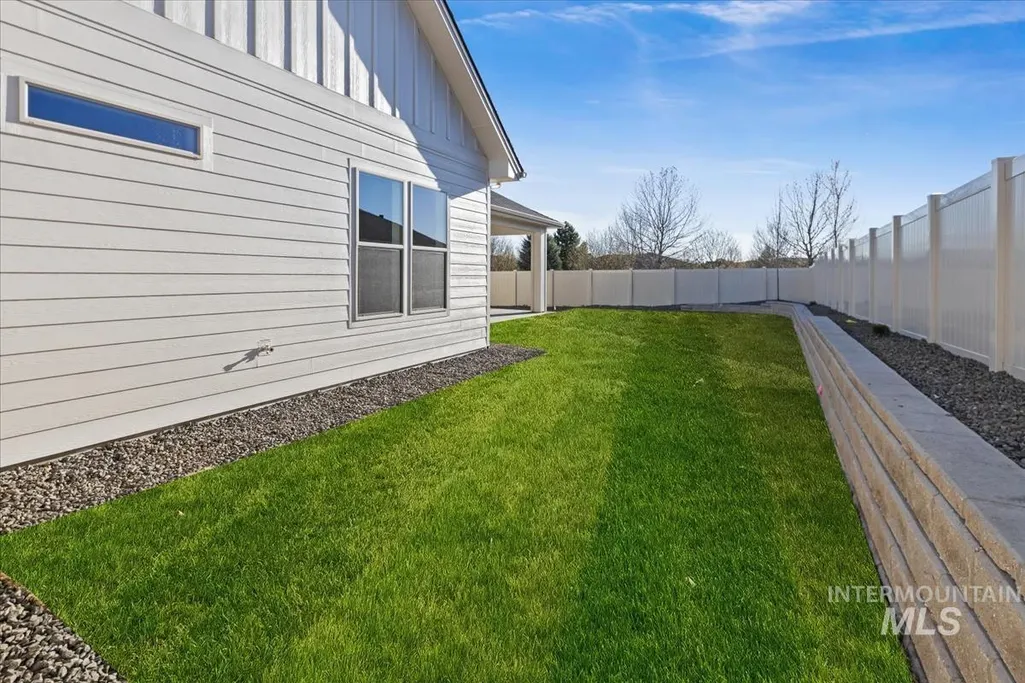
| Fencing | Full |
|---|---|
| Parking Features | Attached |
| Lot Features | Standard Lot 6000-9999 SF |
| Water Source | City Service |
| Total Parking | 3 |
| Lot Size Area | 0.172 |
| Building Area Total | 2340 |
| Lot Dimensions | 125x60 |
| Lot Size Acres | 0.172 |
| Covered Spaces | 3 |
Amenities
- Foreclosure
- Views
- Short Sale
- New Construction
- Adult 55+
- Lease To Own
- No HOA Fees
- Furnished
- Primary On Main
- Air Conditioning
- Seller Finance
- Green
- Fixer Upper
- Horse
- Golf
- Fireplace
- Deck
- Garage
- Basement
- Pool
Property vs Single Family Average in 83629
Price
Year Built

